
Waterfront - Primary on Main


Address
124 41st Circle E, BRADENTON, FL
Price
$ 1,175,000
Property Attributes
- MLS#A4710597
- TypeSingle Family
- Listing Status Active
- CountyManatee
- CityBRADENTON
- AreaBradenton/Braden River
- NeighborhoodRIVERDALE RESUBDIVIDED
- Zip34208
- StyleFlorida
- Year Built1998
- Taxes$ 6799
- Price$ 1,175,000
- Bedrooms5
- Full Bathrooms3
- Half Bathrooms0
- Sqr Footage2825
- Lot Size0.19 Acres
Data Source:
Stellar MLS
Property Description
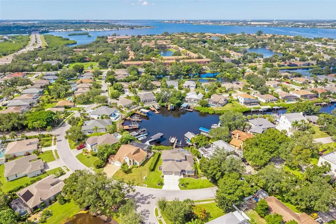
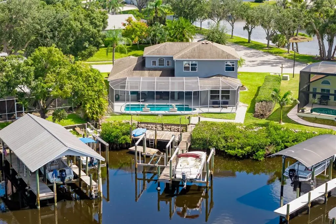
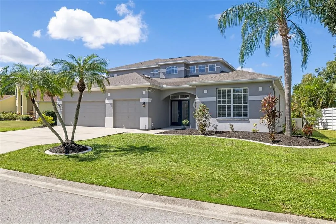
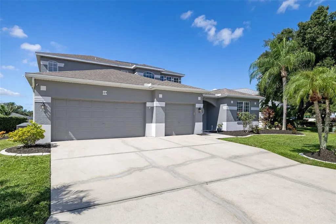
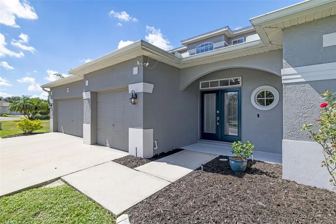
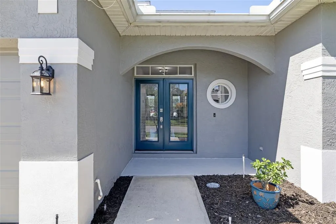
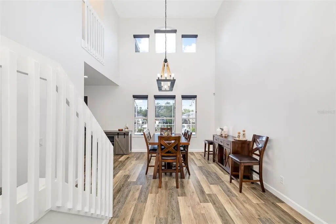
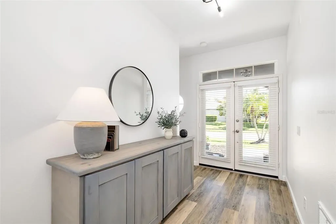
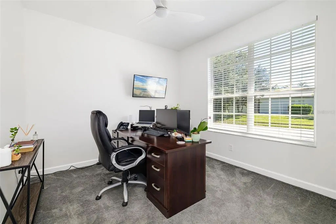
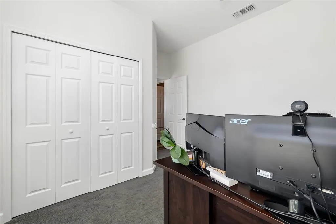
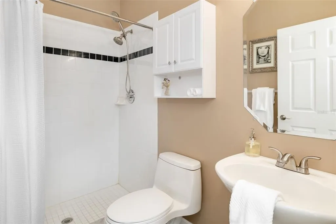
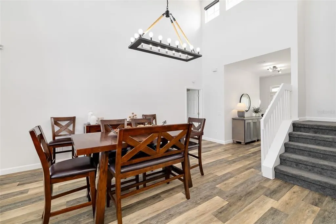
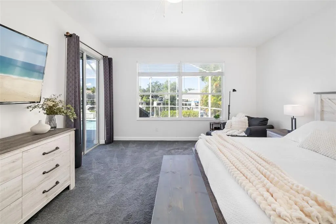
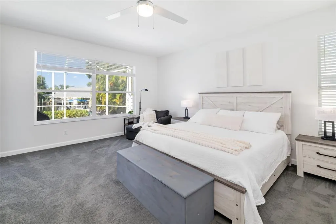
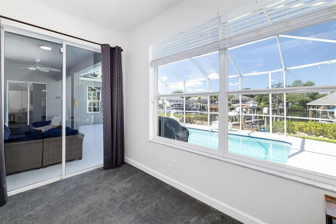
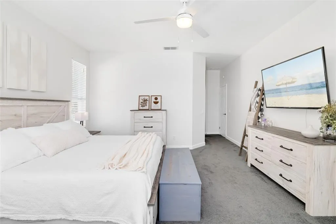
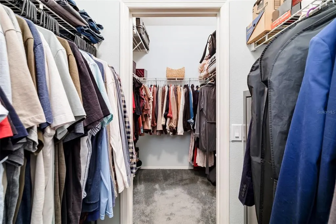
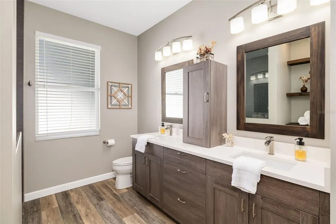
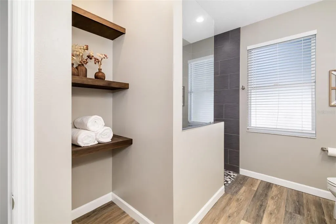
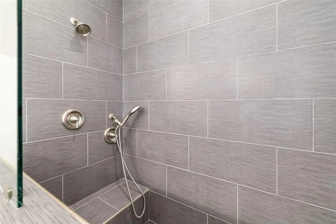
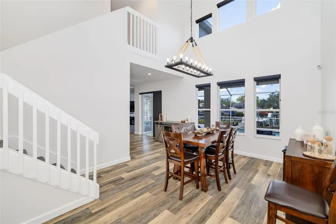
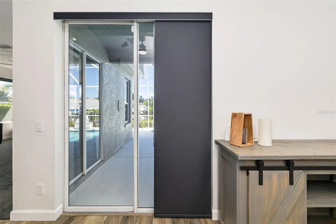
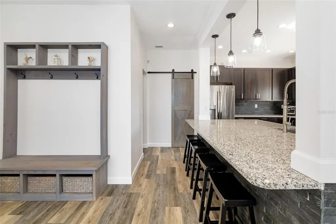
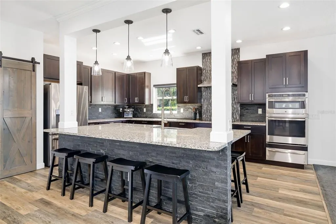
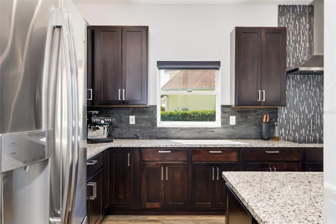
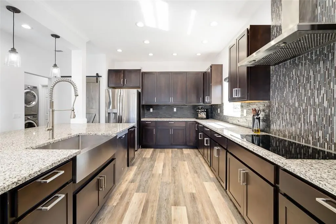
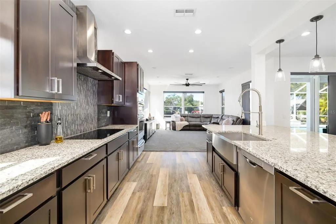
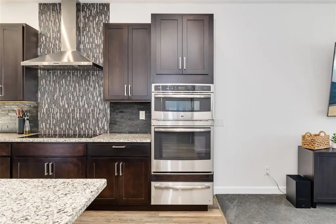
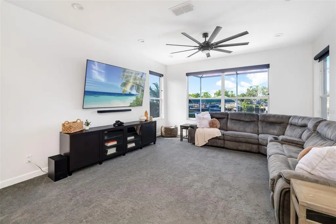
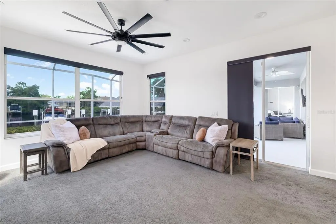
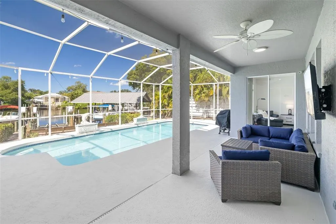
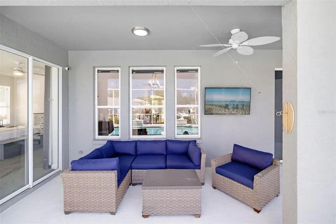
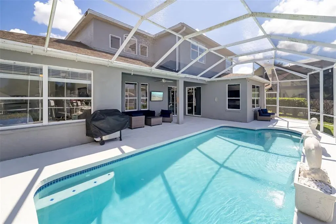
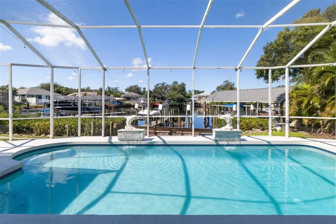
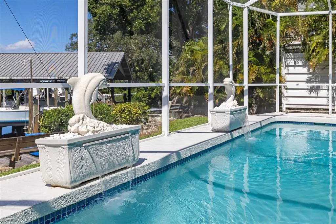
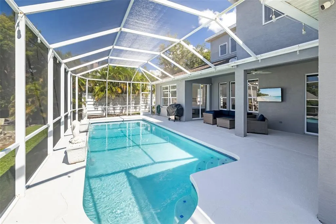
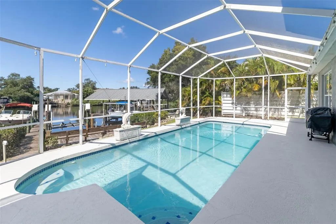
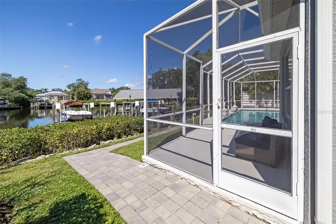
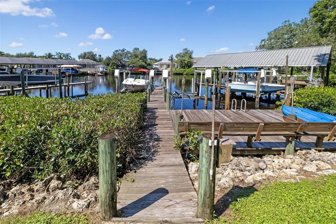
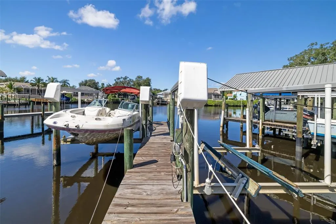
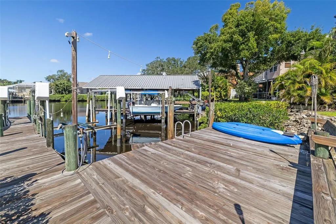
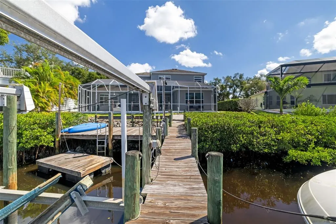
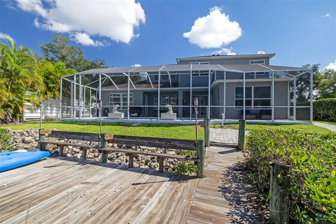
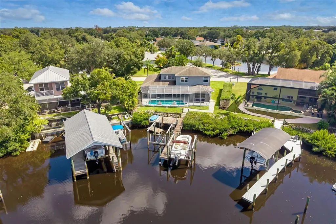
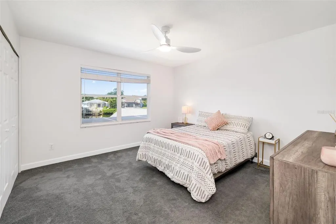
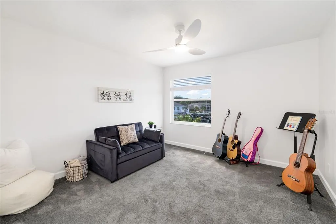
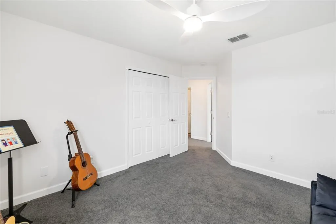
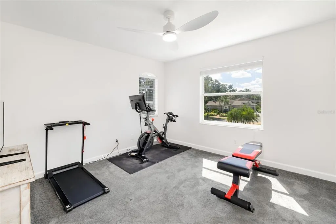
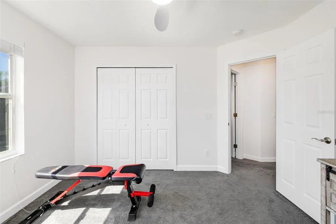
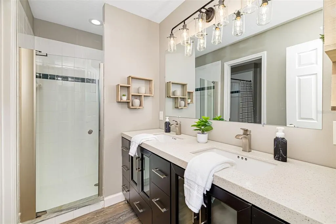
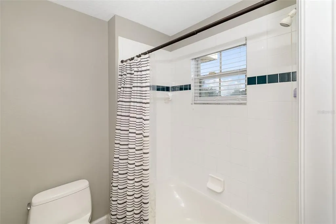
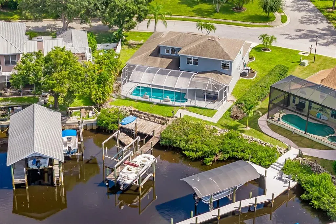
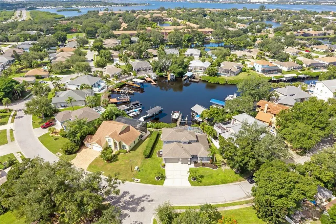
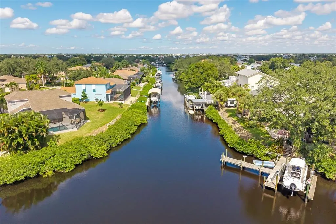
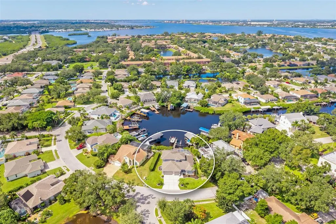
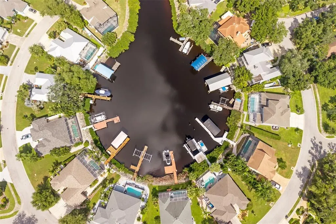
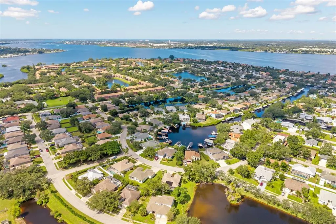
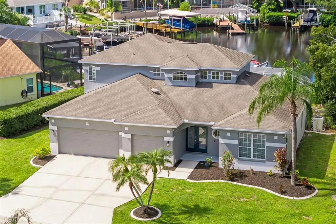
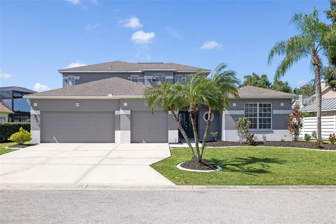
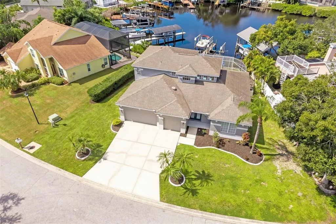
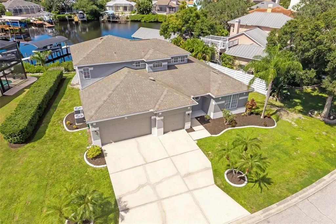
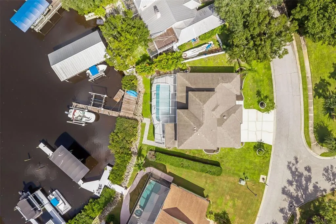
Beautiful boat basin views, two boat lifts, and a heated, screened-in pool set the stage for waterfront living in this updated 5-bedroom, 3-bath home. From the foyer, views of the pool and canal draw you into a home designed for comfortable living and entertaining. Sliding glass doors in the dining room and triple sliders in the living room connect the interior to the spacious lanai, creating an inviting setting for gatherings or quiet evenings overlooking the water. The remodeled, expanded kitchen is a centerpiece, featuring an oversized island, updated appliances, double ovens, an induction cooktop with an exhaust hood, and a warming drawer. Whether preparing a casual meal or hosting a crowd, this kitchen offers room to make it happen. The first-floor primary suite features an expansive walk-in closet and an ensuite bath with dual sinks and a large walk-in shower. A second downstairs bedroom sits beside a full bath, offering flexibility for guests or a home office. Upstairs, three additional bedrooms share a thoughtfully arranged bathroom with dual sinks and separate bathing areas. Outside, enjoy the heated pool or head to the large wooden dock, complete with water, electricity, and space to relax or cast a line. Two boat lifts accommodate your time on the water, while stairs lead to a floating dock for convenient kayak access. With low HOA dues, a desirable waterfront setting, and five bedrooms—a hard-to-find combination in the area—this home brings together space, comfort, and the waterfront lifestyle.
| Elementary School | Middle School | High School |
|---|---|---|
| William H. Bashaw Elementary Elementary School | Carlos E. Haile Middle Middle School | Braden River High High School |
| Price History | |
|---|---|
| 10/23/2026 | Listed $1,175,000 |
General Features
| Sewer | Public Sewer |
|---|---|
| Heating | Central,Zoned |
| Cooling | Central Air,Zoned |
| Utilities | BB/HS Internet Available,Cable Available,Cable Connected,Electricity Available,Electricity Connected,Fire Hydrant,Phone Available,Public,Sewer Connected,Street Lights,Underground Utilities,Water Connected |
| Possession | Close Of Escrow |
| Roof | Shingle |
| Appliances | Built-In Oven,Cooktop,Dishwasher,Disposal,Dryer,Electric Water Heater,Range Hood,Refrigerator,Washer |
| Zoning | RSF6 |
| HOA Fee | 464.98 |
| Patio/Porch Features | Covered,Deck,Patio,Porch,Screened |
| Architectural Style | Florida |
| Pool Features | In Ground,Gunite,Heated,Other,Screen Enclosure,Tile |
| Security Features | Security System,Smoke Detector(s) |
| Construction Materials | Block,Stucco |
| Pets Allowed | Yes |
| Year Built | 1998 |
| View | Water |
| Levels | Two |
| Property Subtype | Single Family Residence |
| Tax Year | 2025 |
| Ownership | Fee Simple |
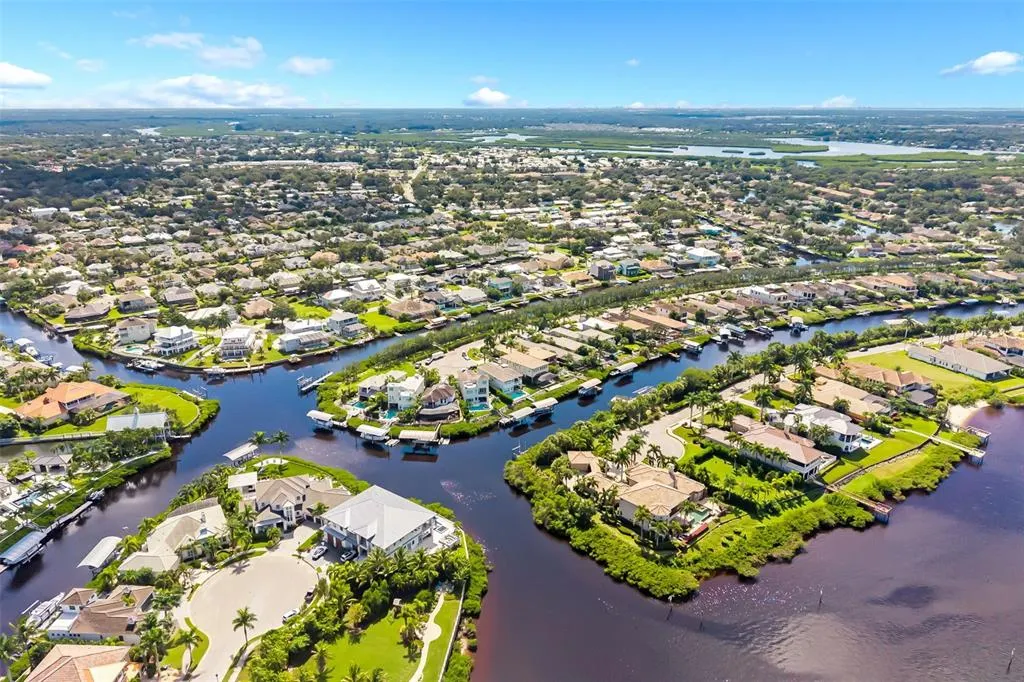
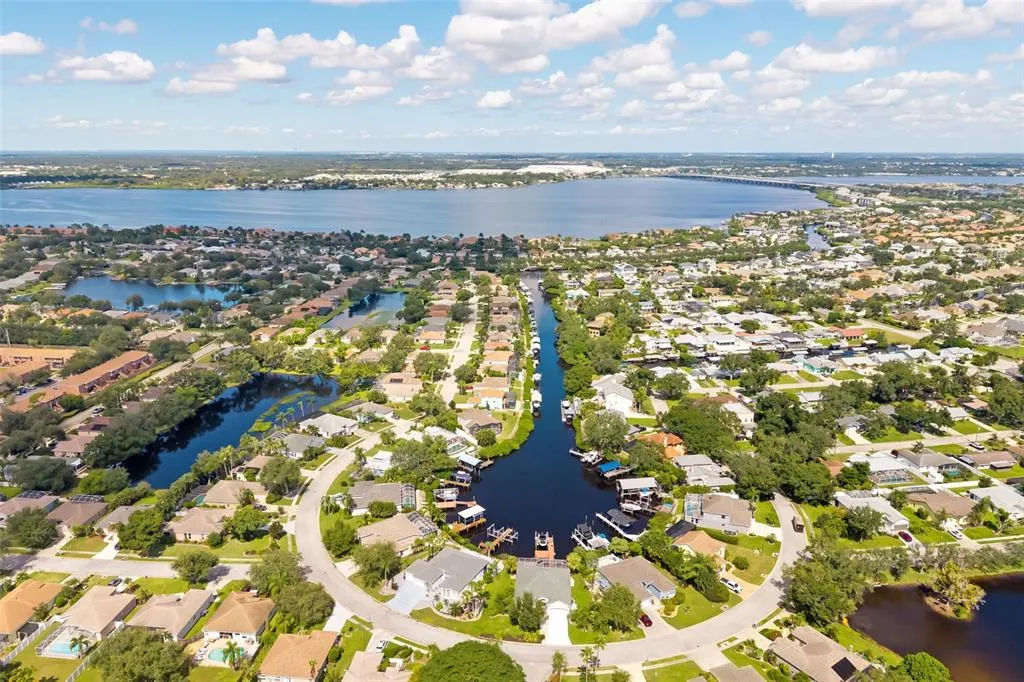
| Waterfront Features | Canal - Saltwater |
| Community Features | Community Boat Ramp,Dock,Water Access |
| Assoc Fee Paid Per | Semi-Annually |
| County | Manatee |
| New Construction | false |
| Property Type | Residential |
| Attached Garage | true |
| Subdivision Name | RIVERDALE RESUBDIVIDED |
| Facing Direction | East |
| Garage Y/N | true |
| Total Rooms | 12 |
| Full Baths | 3 |
| Status | Active |
| Directions | From I-75 exit westbound onto State Route 64. Turn right onto 41st St. At dead end turn left, property will be on your left. |
| High School | Braden River High |
| City | BRADENTON |
| Body of Water | MANATEE RIVER |
| Association Name | AMI |
| Senior Community Y/N | false |
| MLS Area | 34208 - Bradenton/Braden River |
| Lot Size Units | Square Feet |
| Lot Size Square Feet | 8276 |
| Carport Y/N | false |
| Listing Terms | Cash,Conventional |
| Elementary School | William H. Bashaw Elementary |
| Property Attached Y/N | false |
| Land Lease Y/N | false |
| Tax Annual Amount | 6799.67 |
| Home Warranty Y/N | false |
| Middle/Junior High School | Carlos E. Haile Middle |
| Property Condition | Completed |
| Additional Parcels Y/N | false |
| Lease Considered Y/N | true |
| Building Area Units | Square Feet |
| Living Area Units | Square Feet |
| Standard Status | Active |
| Occupancy Type | Owner |
| Tax Lot | 591 |
| Legal Description | LOT 591 BLK A RIVERDALE RESUB PI#10458.0095/8 |
| Water View | Canal |
| Water Access Type | Canal - Saltwater,River |
| Minimum Lease | No Minimum |
| Water Access Y/N | true |
| Monthly HOA Amount | 77.5 |
| Additional Rooms | Attic |
| Water View Y/N | true |
| Flood Zone Code | AE |
| In Law Suite YN | false |
Interior Features
| Interior Amenities | Ceiling Fan(s),Eating Space In Kitchen,High Ceilings,Primary Bedroom Main Floor,Smart Thermostat,Walk-In Closet(s) |
|---|---|
| Flooring | Carpet,Luxury Vinyl |
| Furnished Y/N | Negotiable |
| Total Stories | 2 |
| Air Conditioning Y/N | true |
| Heating Y/N | true |
| Window Features | Blinds,Shades,Window Treatments |
| Fireplace Y/N | false |
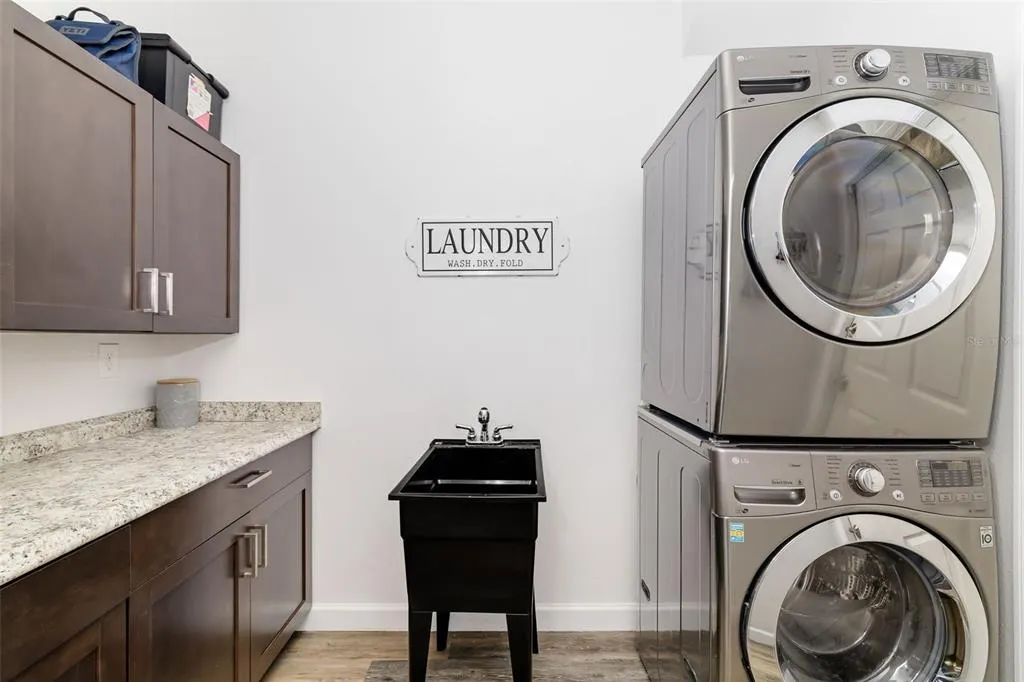
| Laundry Features | Electric Dryer Hookup,Inside,Laundry Room,Sink,Washer Hookup |
| Total Bedrooms | 5 |
| LivingAreaSource | Public Records |
| Total Baths | 3 |
Exterior Features
| Exterior Amenities | Irrigation System,Lighting,Rain Gutters,Sliding Doors |
|---|---|
| Parking Features | Driveway,Garage Door Opener |
| Lot Features | Key Lot |
| Water Source | Public |
| Lot Size Area | 8276 |
| Foundation Details | Slab |
| Spa | false |
| Building Area Total | 3747 |
| Lot Size Acres | 0.19 |
| Road Surface Type | Asphalt,Paved |
| Private Pool | true |
| Waterfront Y/N | true |
| Road Responsibility | Public Maintained Road |
Amenities
- Foreclosure
- Views
- Short Sale
- New Construction
- Adult 55+
- Lease To Own
- No HOA Fees
- Furnished
- Primary On Main
- Air Conditioning
- Seller Finance
- Green
- Fixer Upper
- Horse
- Golf
- Fireplace
- Deck
- Garage
- Basement
- Pool
Property vs Single Family Average in 34208
Price
Taxes
Year Built
 Copyright © MFRMLS.com All information deemed reliable but not guaranteed. All properties are subject to prior sale, change or withdrawal. Neither listing broker(s) or information provider(s) shall be responsible for any typographical errors, misinformation, misprints and shall be held totally harmless. Listing(s) information is provided for consumers personal, non-commercial use and may not be used for any purpose other than to identify prospective properties consumers may be interested in purchasing. Information on this site was last updated Last updated on November 6, 2026 4:21 PM UTC The listing information on this page last changed on Last updated on November 6, 2026 4:21 PM UTCd. The data relating to real estate for sale on this website comes in part from the Internet Data Exchange program of MFR MLS.
All information deemed reliable but not guaranteed. All properties are subject to prior sale, change or withdrawal. Neither listing broker(s) or information provider(s) shall be responsible for any typographical errors, misinformation, misprints and shall be held totally harmless. Listing(s) information is provided for consumers personal, non-commercial use and may not be used for any purpose other than to identify prospective properties consumers may be interested in purchasing.
Updated on November 6, 2026 4:21 PM UTC
 Copyright Southeast Florida Multiple Listing Service © 2026. Accuracy of listing information is not guaranteed. Listing information is provided for personal consumer, non-commercial use, solely to identify potential properties for potential purchase. All other use is strictly prohibited, is a violation of the terms of use, and may violate federal and state law.
Data Last Updated: November 6, 2026 4:18 PM UTC
 All information regarding a property for sale, rental or financing, school information and public tax records is from sources deemed reliable; PROVIDED, HOWEVER, that representations and warranties are not made about the accuracy thereof, and such information is subject to errors, omissions, updates, modifications, changes of price, rent rates, commissions, prior sales, leases or financing, changes in school boundaries, or withdrawal without notice. All information displayed on this Website should
 © 2026 Florida Gulf Coast MLS (FGCMLS) Information deemed reliable, but not guaranteed. The IDX data relating to real estate for sale on this web site comes in part from the Florida Gulf Coast Multiple Listing Service. The information being provided is for consumers' personal, non-commercial use and may not be used for any purpose other than to identify prospective properties consumers may be interested in purchasing. Information is deemed reliable but not guaranteed.
 This data is up-to-date as of November 6, 2026 4:22 PM UTC Some properties that appear for sale on this website may subsequently have sold and may no longer be available. For the most current information, contact Sellstate Prime Realty.
The information provided is for consumers' personal, non-commercial use and may not be used for any other purpose. The data relating to real estate for sale on this website comes in part from the Broker Reciprocity Program (BR Program) of M.L.S. of Naples, Inc.,
